
Solutions
Furniture
Choose reception and waiting-area furniture that fits your floor plan and clinic identity.
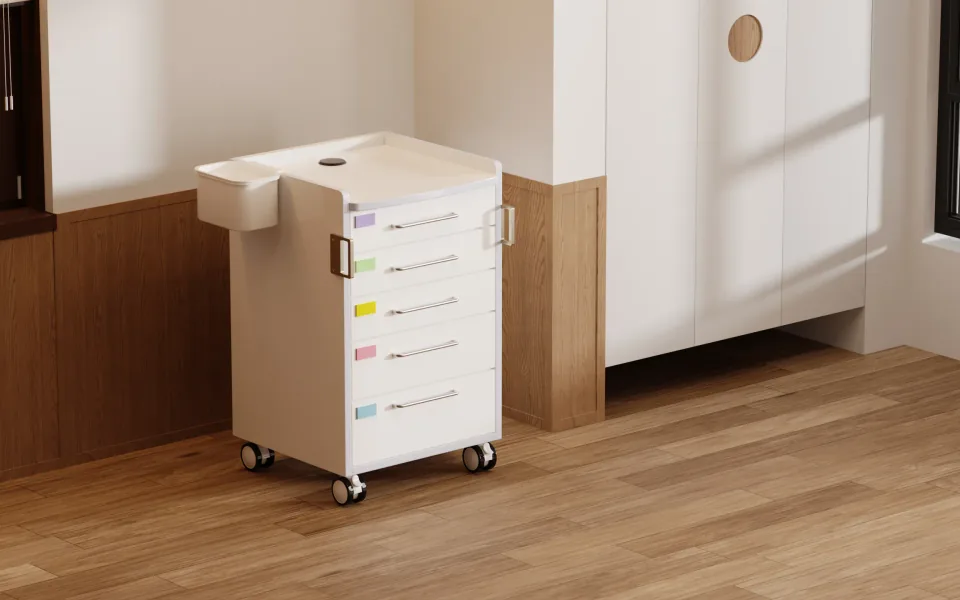
Explore Furniture
Choose your area of interest
Planning essentials
Furniture for the patient journey
Reception
Plan the desk around staff tasks, storage and patient approach.
Waiting area
Balance seating capacity with clear circulation routes.
Finish schedule
Coordinate upholstery and surface colours with your clinic palette.
Questions
Useful information
How do I start a discussion?
Send your destination, project scope and preferred schedule. Add a floor plan or model list if available.
Where can I find product documents?
The Resources section includes available catalogues and manuals. Contact us for model-specific documents not listed there.
Talk to Guccidental
Discuss furniture with our team
Share your requirements, destination country and preferred schedule. Include model names or room dimensions where relevant.