
Solutions
Decoration
Plan flooring, ceilings, doors and windows around the dimensions and use of each clinic space.
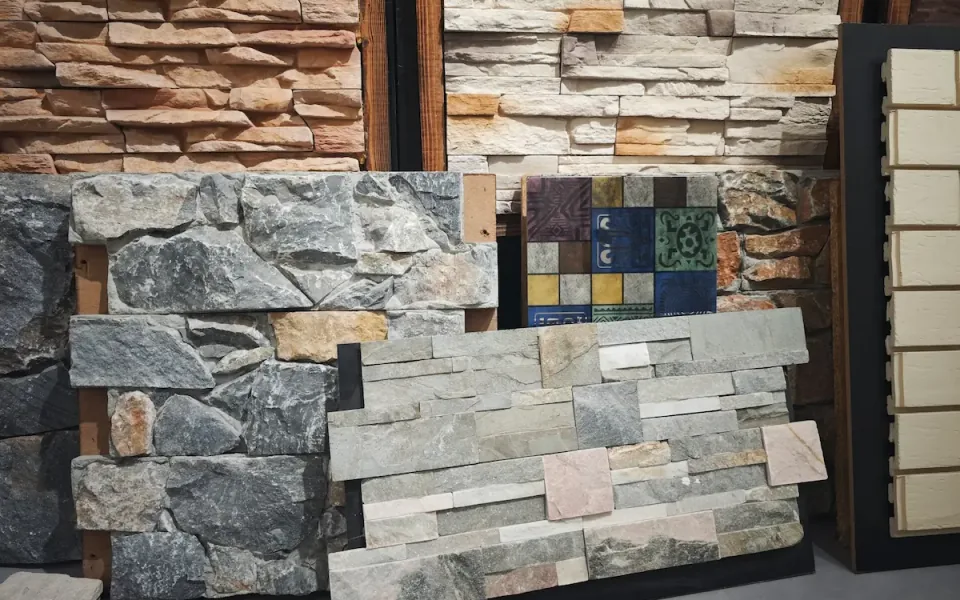
Explore Decoration
Choose your area of interest
Planning essentials
A consistent material schedule
Room-by-room planning
List the surfaces, dimensions and existing conditions in each room.
Finish selection
Coordinate colour, texture and cleaning requirements with the rest of your fit-out.
Installation coordination
Confirm quantities and construction details with your local contractor.
Questions
Useful information
How do I start a discussion?
Send your destination, project scope and preferred schedule. Add a floor plan or model list if available.
Where can I find product documents?
The Resources section includes available catalogues and manuals. Contact us for model-specific documents not listed there.
Talk to Guccidental
Discuss decoration with our team
Share your requirements, destination country and preferred schedule. Include model names or room dimensions where relevant.