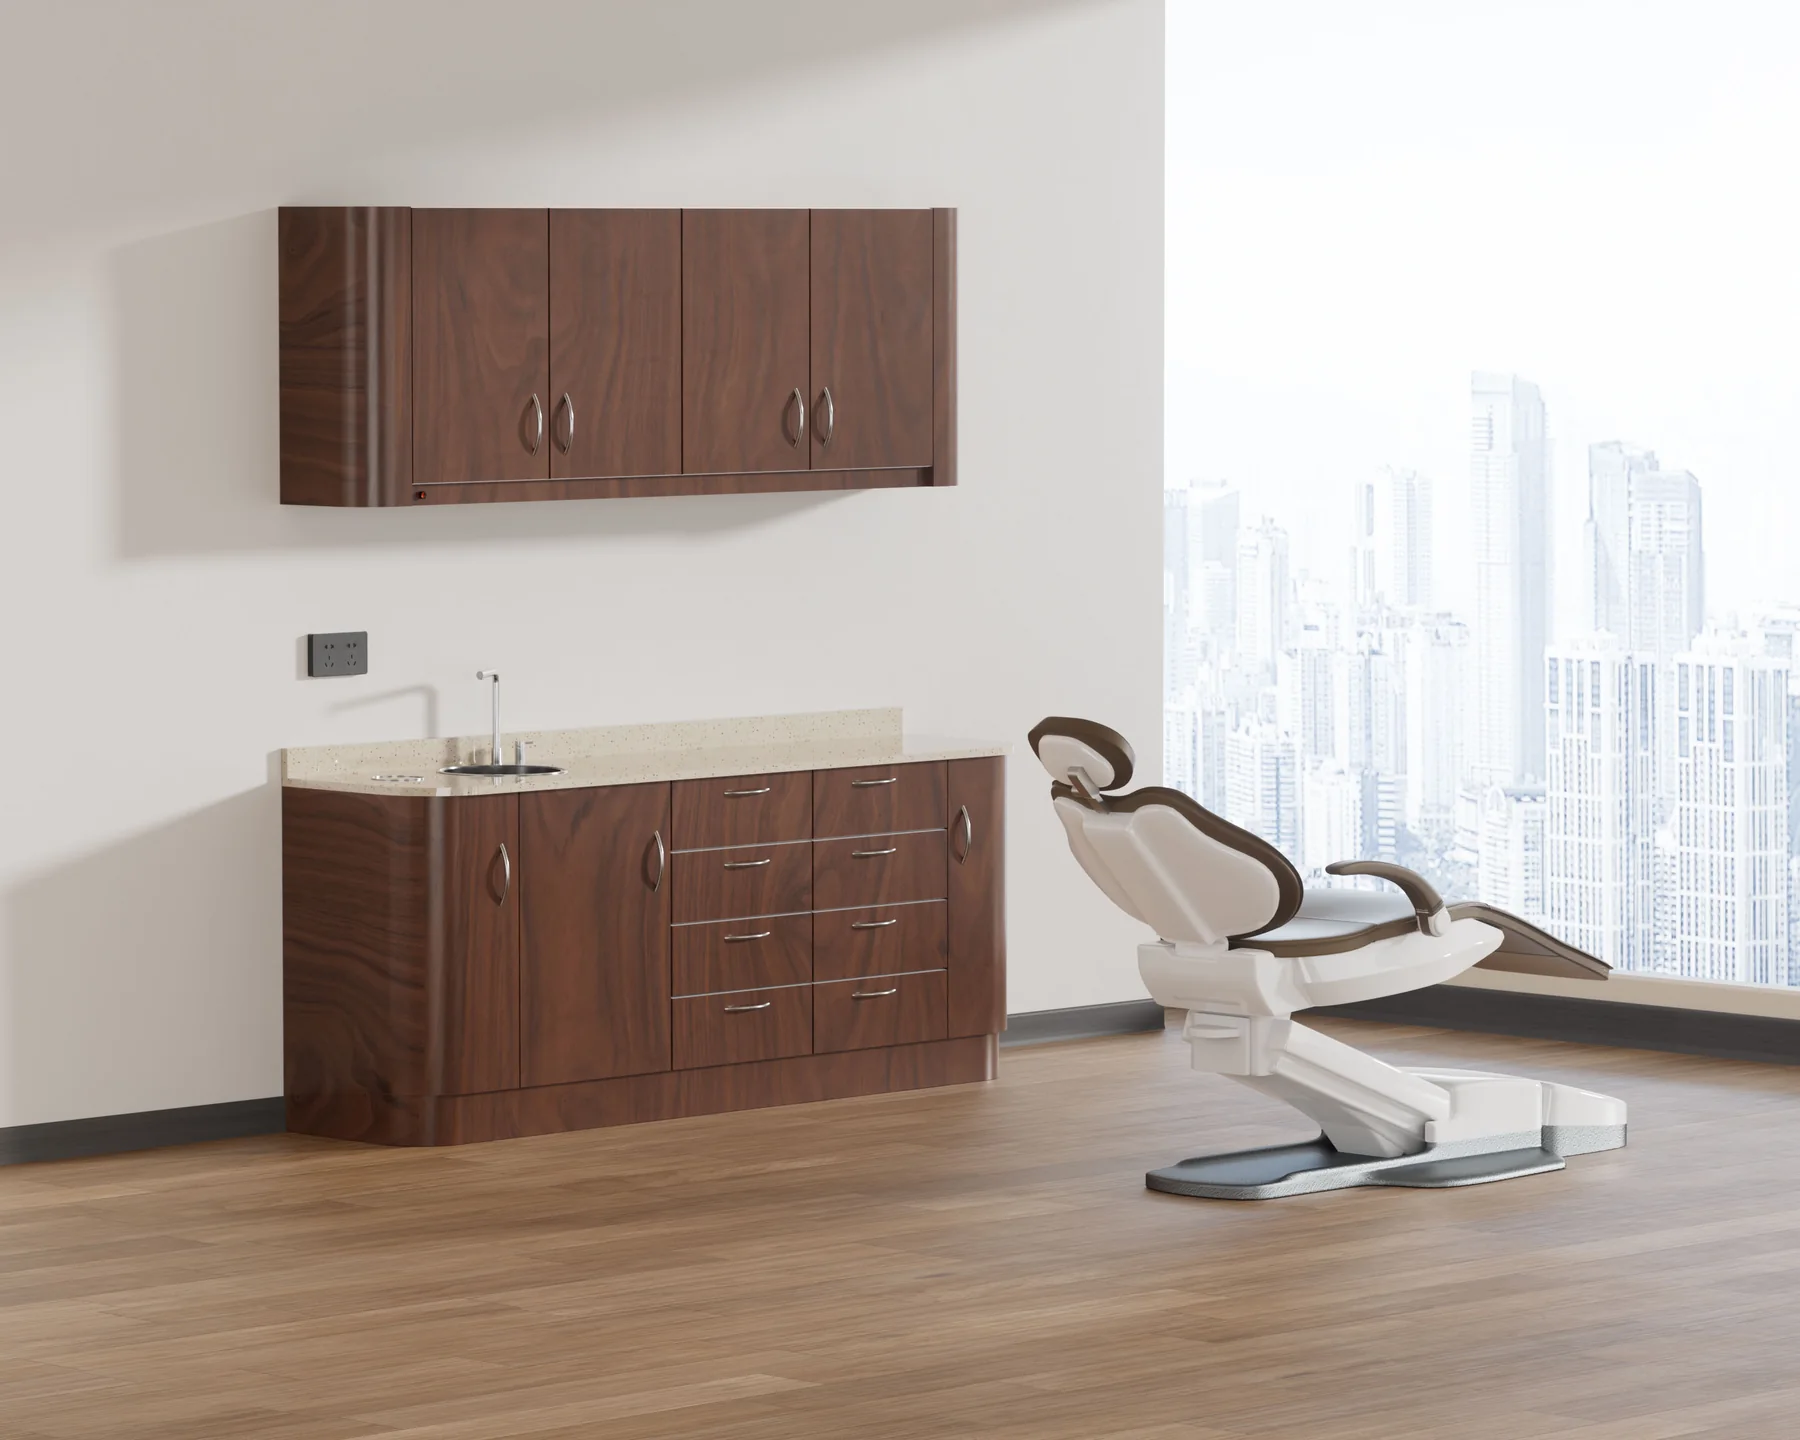
01
Coordinated cabinet set
Wall storage and a 2100 mm base cabinet.

2100 mm Wooden Dental Sink Cabinet Set
A coordinated wall and base cabinet set with a quartz worktop, stainless steel sink and drawer storage. Cabinet layout and finish options are available. Confirm the final design and configuration with your inquiry.
Wall storage and a 2100 mm base cabinet.
Quartz stone countertop with a stainless steel sink and gooseneck faucet.
Multiple drawers keep supplies within reach.
Choose cabinet finishes, countertop colors and handles.
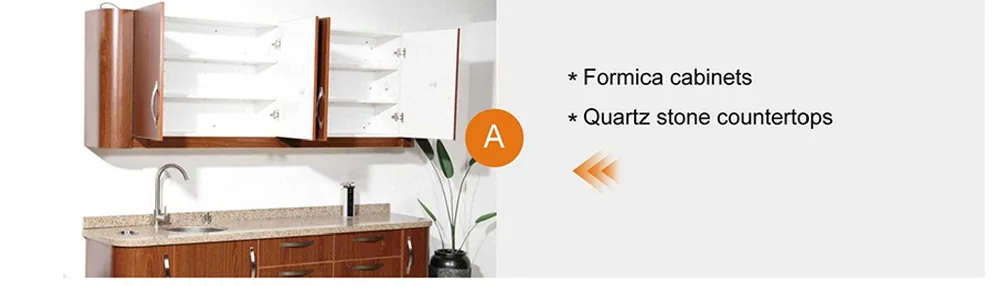
The Formica-faced wall cabinet provides shelf storage above the worktop.
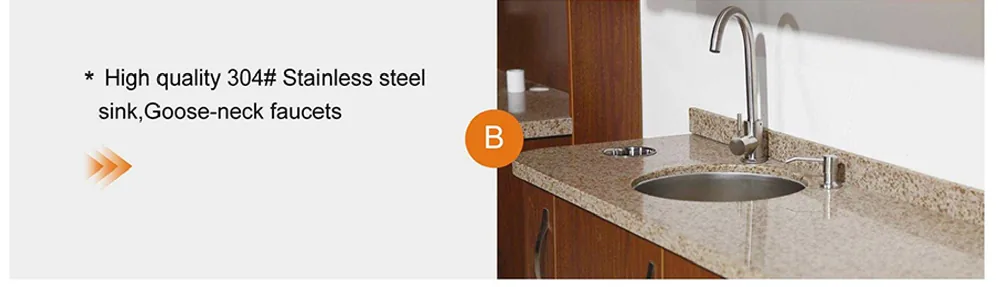
The catalogue configuration includes a 304 stainless steel sink and gooseneck faucet.
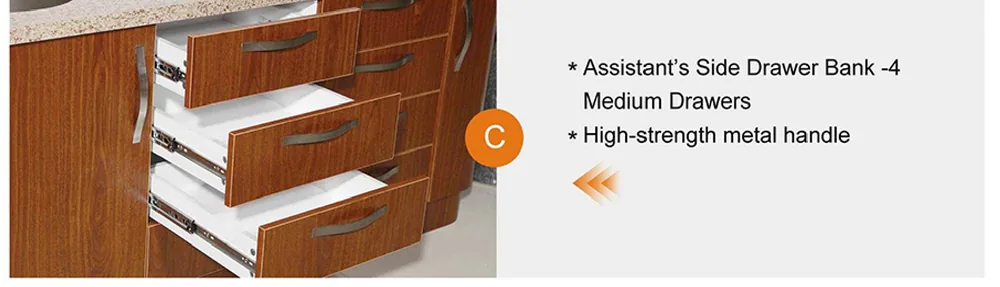
Multiple base cabinet drawers keep treatment supplies within reach.
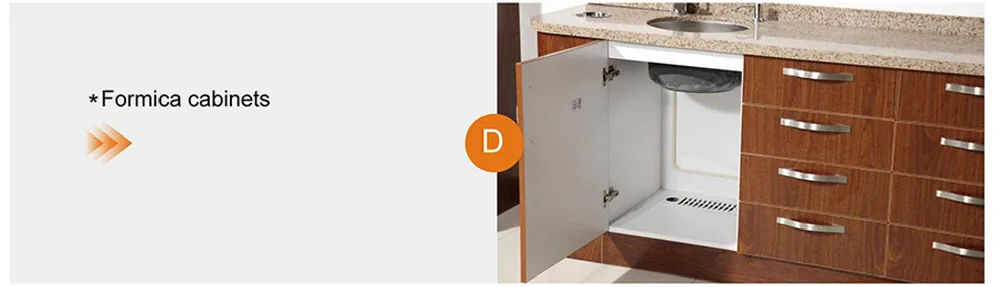
Shelf storage in the wall cabinet organizes clinic items.
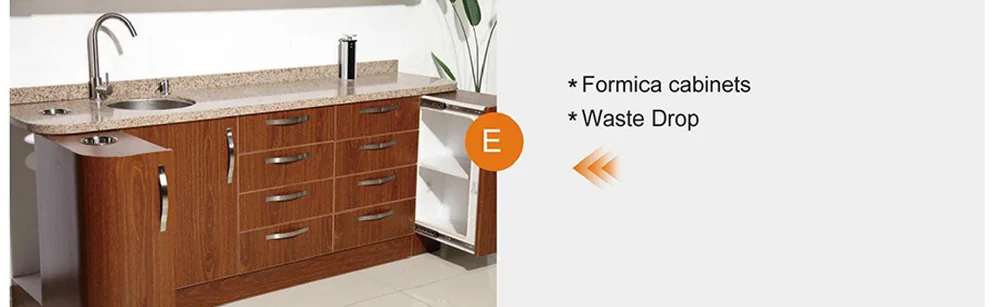
A countertop waste opening is shown in the catalogue configuration.
Cabinet construction: Multilayer plywood with Formica high-pressure laminate facing. Countertop: Quartz stone countertop. Finish selection: Choose the cabinet finish from the current laminate selection. Handles: Handle style and dimensions can be selected for the order. Color matching: Confirm the finish code using the selected sample and final order specification.
Choose from the current Formica laminate selection. Confirm the finish code against a physical sample.
Quartz stone countertop; confirm the worktop color and handle style with your order.
Share your preferred finish, room dimensions and configuration so the approved order drawing matches your project.
| Model | TJ-DC26A |
| Product type | 2100 mm Wooden Dental Sink Cabinet Set |
| Reference dimensions (L × D × H) | Base: 2100 L x 500 D x 850 H mm; wall: 2100 L x 300 D x 700 H mm |
| Dimensions note | Customizable; final dimensions must follow the approved order drawing. |
| Cabinet material | Multilayer plywood with Formica laminate facing |
| Countertop material | Quartz stone |
| Reference packing volume | 2.42 m3 |
| Reference gross weight | 440 kg |
| Packing note | Reference values only. Packing dimensions, crate quantities and gross weight vary with cabinet dimensions, quantities and combined packing. Confirm the order packing list. |
Request the current cabinet catalogue, finish samples and approved order drawing for your project.
Yes. Share the room dimensions, layout and required configuration so the cabinet design can be confirmed.
Select the cabinet finish, countertop and handles applicable to the selected model and confirm the codes with your order.
Cabinets are preassembled at the factory. Components may be combined in crates according to the order dimensions and quantities.
Match the cabinet identification labels inside the doors to the order drawings.
Provide the model, quantity, room dimensions, preferred finishes, required accessories, electrical outlet standard and destination.
Confirm positioning, wall fixing, water, drainage and electrical connections against the approved project drawings.
Send your room count, dental chair requirements, renovation scope, destination market, and budget range. We will prepare a practical one-stop clinic supply plan.